

 Français
 Italiano
 Español
Draw
Define the area, the dimensions and the sides to be fitted.
From drawing the area to be secured to the measured length and estimate.
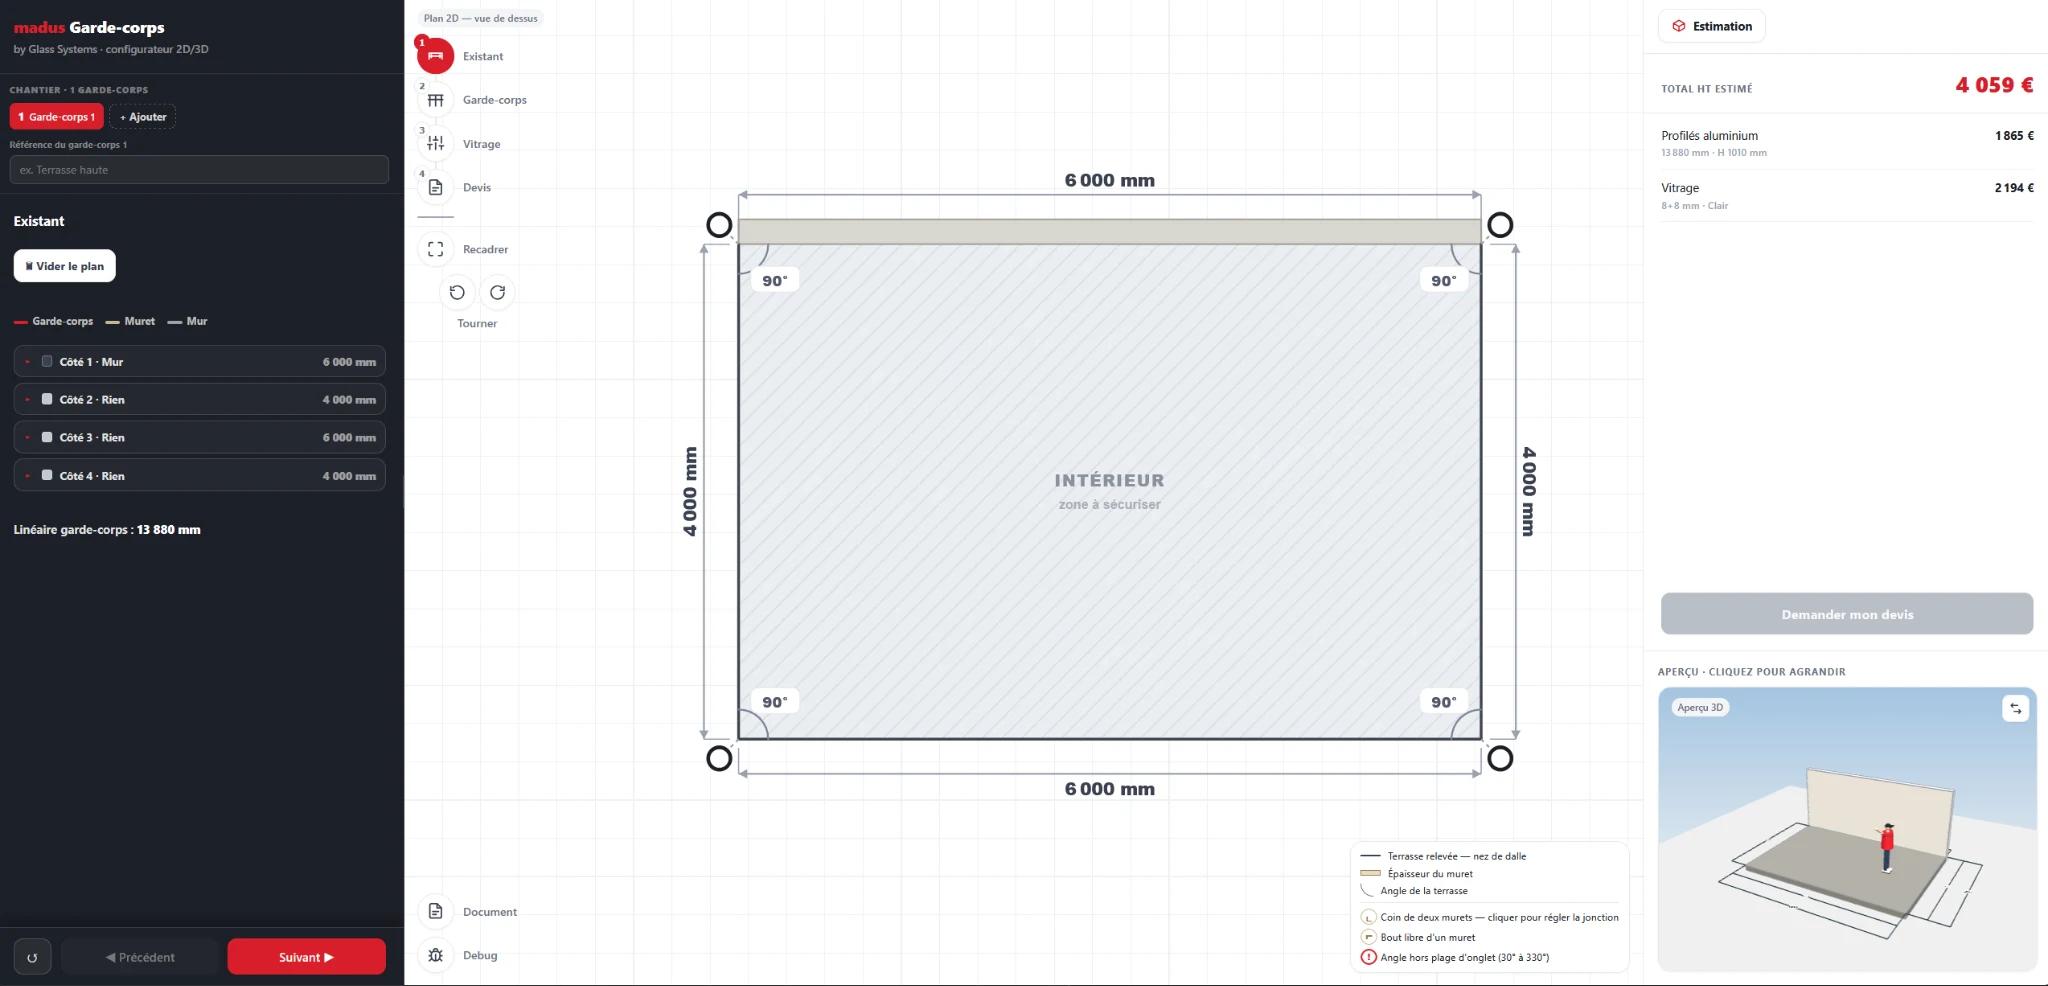
Define the area, the dimensions and the sides to be fitted.
Enter the components and view the 2D plan and the 3D preview.
Find the linear length and the estimate for profiles and glazing.
This example illustrates a specific range. For your product, the scope, rules and documents are defined with your teams.
Explore the other applications ↗Let’s see how Madus can support your company and your network.
Request a demo ↗